
Zevenbergen Noord Business Park
More space for business.
What's coming up?

Developing additional space for small and medium-sized businesses in Zevenbergen Noord. This will take the form of a green, sustainable, and climate-resilient business park with space for 29 businesses, featuring direct access to the new N285 highway, with lot sizes ranging from 2,000 to 5,000 square meters.
Where is this location?
What is the latest update?
- On December 11, 2023, an informational evening was held to explain both the urban development plan and the next steps in the process. Both the PowerPoint presentation and the report from the evening are available for download below.
- On February 1, 2024, the city council approved the feasibility study and the financial plan for the project.
- On September 5, 2024, the city council approved the amendment to the environmental plan intended to facilitate the development of the site.
- On November 14 and 21, 2024, discussions were held with the affected residents regarding the design of the buffer zones. Their suggestions and requests for improvements will be taken into account in the further development of these zones.
- On September 5, 2024, the city council approved the amendment to the environmental plan, which is intended to facilitate the development.
- On September 11, 2025, the city council passed a corrective resolution to further refine the rationale for the plans. The Council of State’s review of the appeal may take 1 to 2 years.
- The province of North Brabant has announced that construction of the new N285 has been delayed by about half a year, and the target completion date is now 2028. Because the opening of the road is a prerequisite for the business park to become operational, the business park’s development timeline has also been pushed back (companies will not be able to move in before 2028).
- Lot allocation is scheduled for 2027.
Preparations are continuing
In the meantime, we are continuing to work on the details of:
- the subdivision of the property
- the design of public spaces
- the regulations governing the allocation of lots
- Solutions for grid congestion and connection to the power grid
For Entrepreneurs
Would you like to build a home on Koekoek II? If so, the rules set forth in the environmental plan apply. These rules include requirements regarding building height, visual quality, and sustainability, among other things. You can familiarize yourself with these requirements in advance by reviewing the following documents:
- Visual Quality, Climate, and Sustainability Plan
- TAM Environmental Plan for the Koekoek II Industrial Park
(Draft) Subdivision Plan
Textual Explanation
- The subdivision plan is still a draft. Changes may still be made to it.
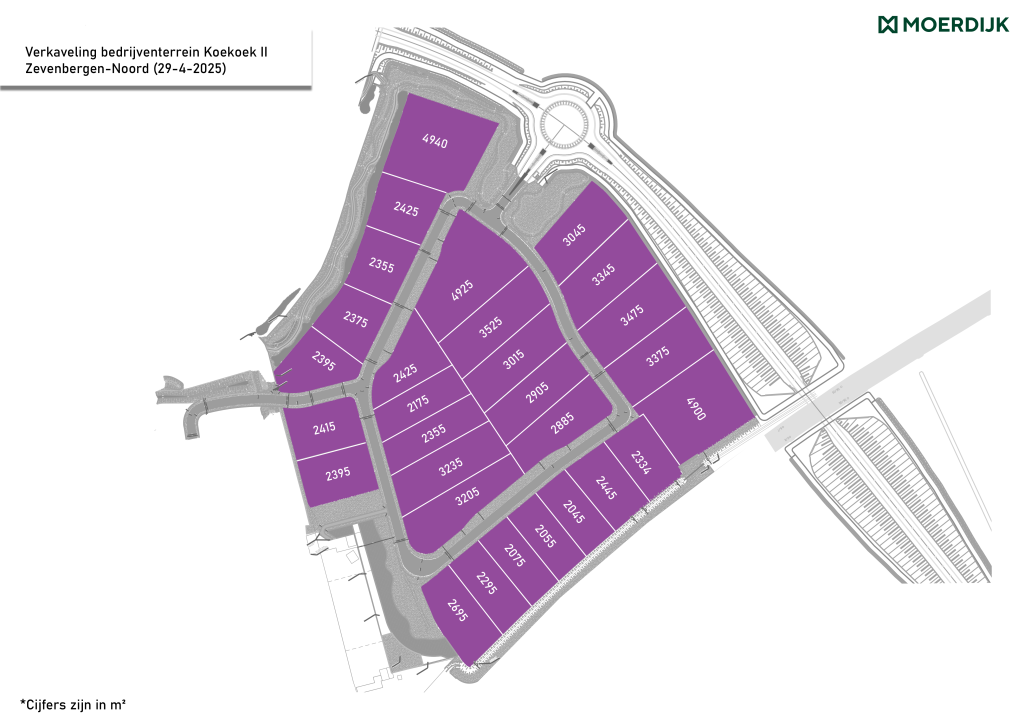
- The numbers on the lots correspond to the lot size in square meters.
- Lots measuring 4,940, 3,045, 3,345, 3,475, 3,375, and 4,900 square meters are located (from north to southeast) along the future northern bypass.
- Lots measuring 2,695, 2,295, 2,075, 2,055, 2,045, 2,445, and 2,334 square meters are located on the south side of the planning area, adjacent to the railroad tracks.
- On the inner side of the internal road network are lots measuring 2,425, 2,175, 2,355, 3,235, 3,205, 2,885, 2,905, 3,015, 3,525, and 4,925 square meters.
- In the retention zone on the northwest side of the planning area, there will be lots measuring 2,395, 2,375, 2,355, and 2,425 square meters.
- Two lots border the Koekoek I industrial park, located beneath the planned access road from this existing site, and measure 2,415 and 2,395 square meters, respectively.
Planning
Completion of the Feasibility Phase
February 1, 2024 (completed)
Urban Planning
2nd quarter of 2024–2026 (ongoing)
Site Preparation
Mid-2026–2027
Completion of the Randweg
2028
Business Locations
Mid-2028
Contact
Project Manager András Incze
P.O. Box 4
4760AA Zevenbergen
Tel.14 0168
Emailinfo@moerdijk.nl
Documents
- December 20, 2023: 231211-Gem&STEC-Presentation for the business park information evening
- December 20, 2023: 231211-Gem-Report on the business park information evening
Accessibility
We do our very best to make the files posted on the website as usable and readable as possible for everyone. If you still encounter an accessibility issue, or if you have a question or comment about the file’s accessibility, please email web@moerdijk.nl or call 14 0168. Together with our staff, we’ll work to find a suitable solution so that you can access the information.