
Reformed Noordhaven Church
Features
| Address | Noordhaven 2 |
|---|---|
| Zip Code/City | 4761 CE Zevenbergen |
| Known by cadastral number | – |
| Current Position | Church |
| Original position | Church |
| Year of manufacture | 1841 |
| MIP code | BK130-000992 |
Explanatory description
History
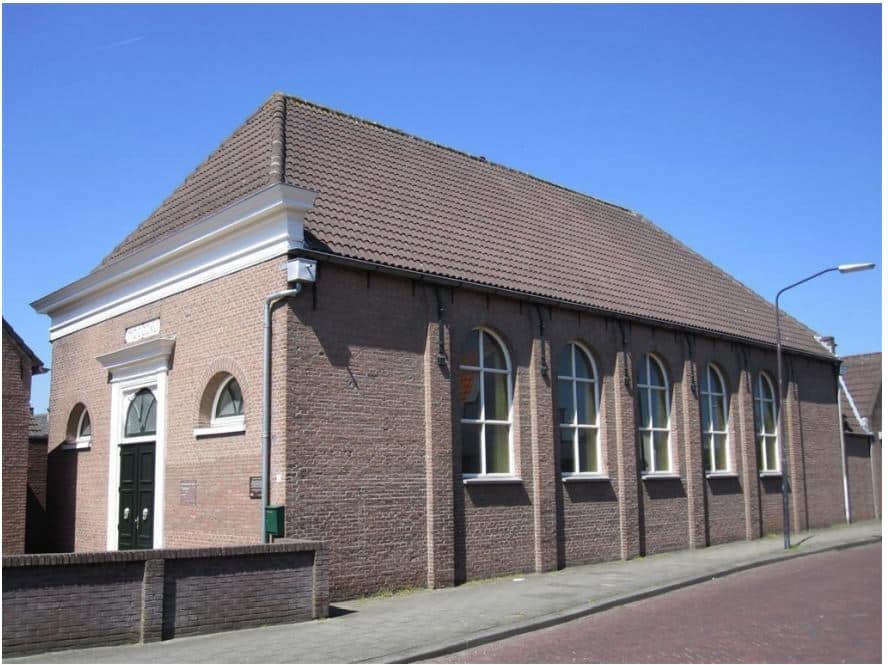
The separation in Zevenbergen took place in 1838; shortly thereafter, a Reformed church was built, and this Noordhavenkerk was consecrated in 1841. In the early 1980s, the church was renovated and two bays were added.
Location
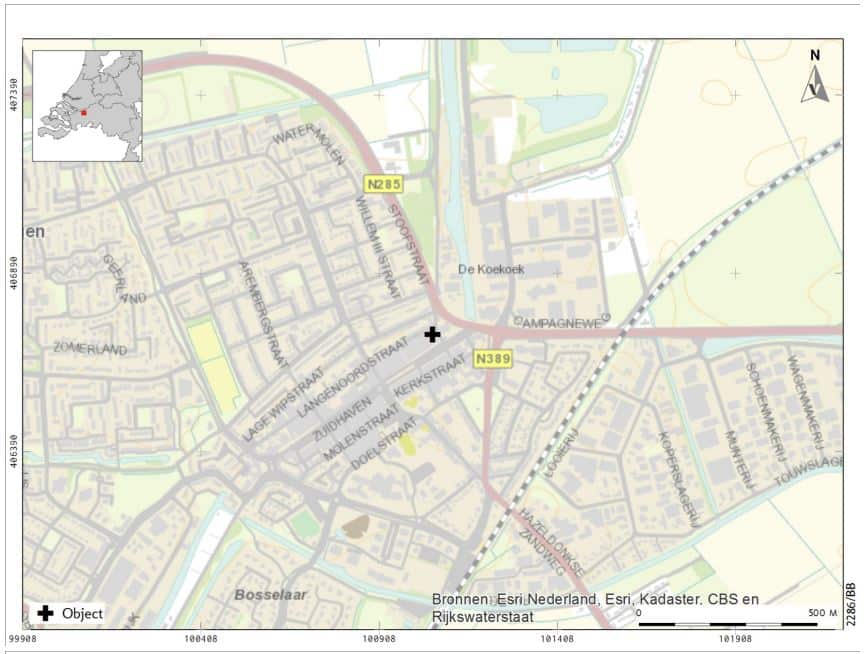
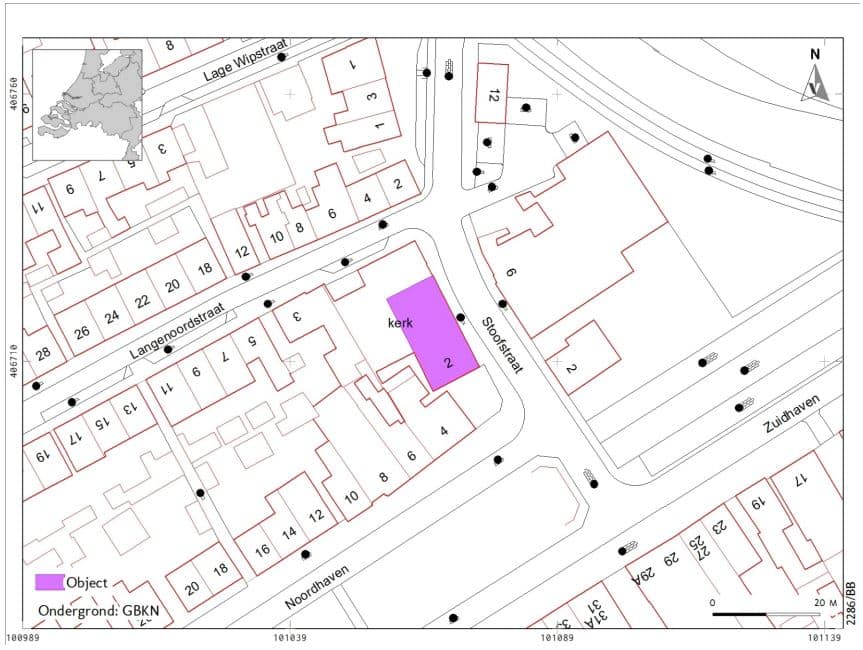
Located at the end of Noordhaven.
Architectural and art-historical features:
Exterior
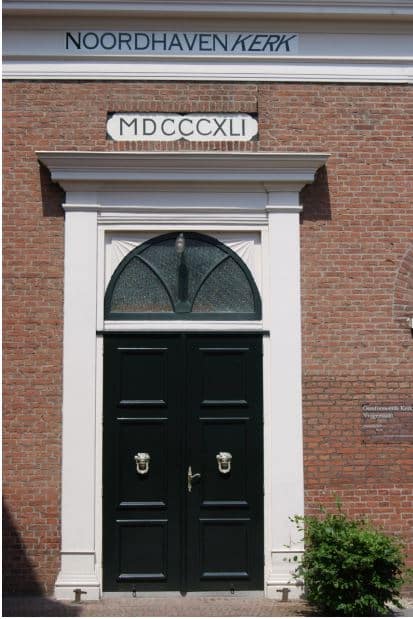
A simple, rectangular hall church built of brick (1841). It has a hipped roof with concrete tiles. The facade features a framed entrance, a transom window, and two semicircular windows. It has an upturned cornice with classicist influences. The front facade features a double-panel door with a transom window and a Classicist frame (stylized pilasters with a cornice). The side facades feature pilaster strips, highly stylized buttresses, and round-arched windows with a modified layout. A forecourt with a low wall. A commemorative plaque bearing the year. Extended by two bays in 1982.
Public Interest
The property is of public interest. It has cultural and historical value as a church. It is centrally located along the historic village axis, the former harbor. It has architectural and historical value as a hall church with classicist influences.
Protection
The protection applies to the property at Noordhaven 2 in Zevenbergen. The key aspects of the elements worthy of preservation as historic monuments—which are related to the historic values of the entire property—are included in the explanatory description. For the property at Noordhaven 2 in Zevenbergen, this includes relevant parts of the exterior and (portions of) elevations visible from public spaces—in this case, the front elevation (southeast side) and right side elevation (northeast side) of the main building, as well as the elements specified in the explanatory description.
Future changes or modifications will be evaluated against this description. Future changes or modifications will be evaluated against this description.
| Evaluation Criteria | Subcriteria | Parameter Descriptions | Score | Weighting | Points | Explanation |
|---|---|---|---|---|---|---|
| Silhouette effect | Silhouette value | The object’s unique, defining significance to the character of its surroundings, neighborhood, city/town, or region | 1 | 2.0 | 2.0 | A defining feature, though the silhouette is only partially visible. |
| Subtotal | 0–6 | 2.0 | ||||
| Location | Ensemble Value | special significance of the property due to the high quality of the buildings in relation to the historical and spatial context | 3 | 0.5 | 1.5 | Located on Zevenbergen’s historic central axis, the former harbor. |
| the significance of the object as an essential (cultural-historical, functional, and/or architectural-historical and visual) component of a complex | 0 | 0.5 | 0.0 | Not part of a complex. | ||
| situational value | Distinctive location | 1 | 0.5 | 0.5 | Set back on a corner lot. | |
| special significance of the property due to its layout, design, or amenities | 3 | 0.5 | 1.5 | Located on Zevenbergen’s historic central axis, the former harbor, and in line with the historic land-parceling structure. | ||
| Subtotal | 0–6 | 3.5 | ||||
| Form | representativeness | the property’s special significance to the history of architecture and/or construction technology and/or the body of work of a master builder, architect, engineer, or artist | 2 | 1.0 | 2.0 | A hall church from the first half of the 19th century with classicist influences. |
| aesthetic value | significance of the property due to the design's high aesthetic qualities | 2 | 1.0 | 2.0 | A simple rectangular hall church with a hipped roof; the side walls feature round-arched windows with a redesigned layout, and the front facade is a cornice facade with a framed entrance. | |
| Use of Materials and Ornamentation | significance of the object due to its unique use of materials, ornamentation, and/or monumental art | 3 | 1.0 | 3.0 | Various decorative elements have been incorporated into the building, such as pilasters, round-arched windows, a commemorative plaque, a stucco facade, and a framed entrance with a transom window. | |
| integrity/recognizability | significance of the property due to its material, technical, structural, and/or architectural integrity and/or recognizability | 2 | 1.0 | 2.0 | The church is fairly well-preserved, easily recognizable, and in good condition. It was extended and renovated in 1982. | |
| rarity | significance of the building/complex due to its exceptional rarity from an architectural-historical, structural, typological, or functional perspective | 2 | 1.0 | 2.0 | A church from the first half of the 19th century is fairly rare in this area. | |
| Subtotal | 0–15 | 11.0 | ||||
| Cultural History | cultural and historical value | the significance of the property as a unique expression of cultural, socioeconomic, administrative/policy-related, spiritual, geographic, landscape, historical-spatial, technical, and/or typological development(s) | 3 | 2.0 | 6.0 | As a special expression of spiritual developments. |
| innovativeness | significance of the object due to its innovative value or pioneering nature | 0 | 1.0 | 0.0 | No innovative value. | |
| sentimental value | significance of the property due to its special sentimental value | 1 | 2.0 | 2.0 | Memory as a function of the church. | |
| Subtotal | 0–15 | 8.0 | ||||
| Position | authenticity | the significance of the property as a still clearly recognizable expression of its original or an important historical function | 3 | 2.0 | 6.0 | Still in use as a church. |
| Subtotal | 0–6 | 6.0 | ||||
| Total | 0–48 | 30.5 | ||||