
Sacred Heart Church and Capuchin Monastery
Features
| Address | Kloosterlaan 6;8;10 |
|---|---|
| Zip Code/City | 4772 RA Langeweg |
| Known by cadastral number | – |
| Current Position | Church and Store |
| Original position | Monastery Complex |
| Year of manufacture | 1874/1951 |
| MIP code | BK107-001647 |
Explanatory description
History
The original monastery (1874) was expanded over the years with various wings. During World War II, however, the complex was largely destroyed. Only the facade of the monastery survived; a large portion of the seminary was demolished (the remainder of the seminary was renovated in 1980), and the church was replaced by a new one designed by C.P. Schellekens of Dongen (1951).
Location
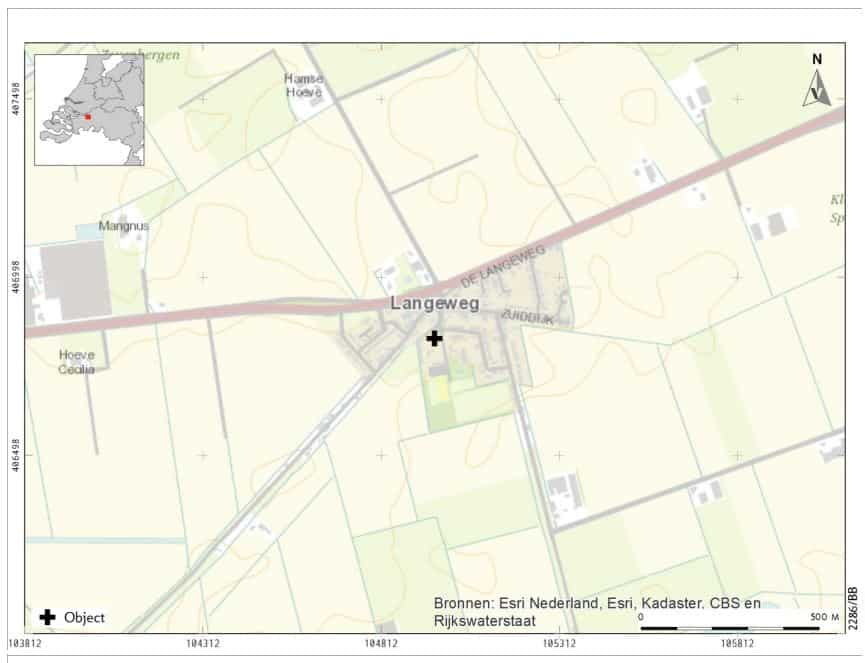
A landmark complex at the foot of the Zuiddijk.
Architectural and art-historical features:
Exterior
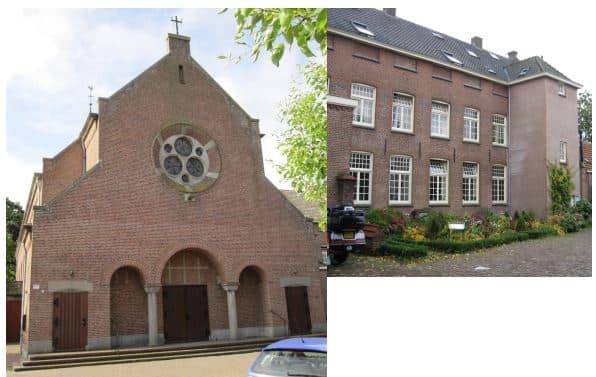
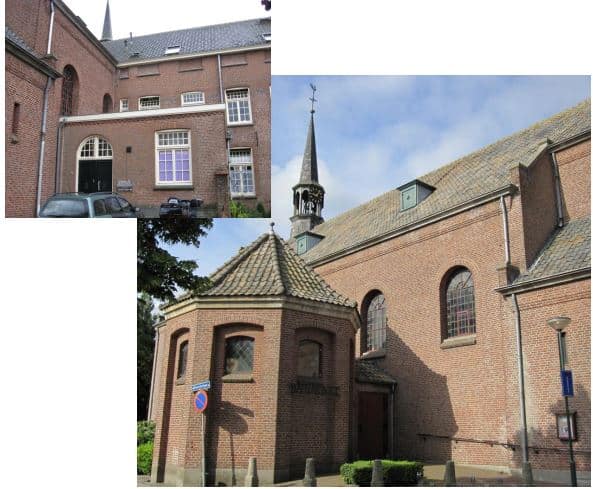
The church is a single-nave structure with a gable roof in the Neo-Romanesque style, reflecting the simple and modest architectural style of the Capuchins. The building consists of a nave, an apse, and a Marian chapel. The building is constructed of brick and features a gable roof with several small dormer windows; it is covered with improved Dutch roof tiles. On the roof stands a ridge turret with a tall spire and an openwork belfry. The facade is partially recessed on the sides and features a portico consisting of three round arches supported by two columns with dice-shaped capitals. The entrance consists of a wooden paneled door without moldings. Above the door and beneath the round arches of the other two porticos is a decoration of ornamental moldings in a diamond pattern. The portico is flanked on either side by two doors surmounted by a lintel. The portico is accessible via a low landing. In the center of the facade is a large round window subdivided by smaller round windows, in which the number three plays an important role. The side elevations feature a series of round-arched windows, arranged symmetrically. One of the side elevations also houses the octagonal Chapel of Our Lady. This chapel has a single nave, a brick pilaster façade, and a hipped roof covered with improved Dutch tiles. The apse has a half-hipped roof.
At right angles to the church, on the west side, stands a remnant of the former monastery, which was originally square in shape with an inner courtyard adjoining the church. The building is constructed of brick and features wall anchors. In the 1920s and 1930s, the original hipped roof (possibly a wolf or gable roof) was replaced by a flat roof. This flat roof was later replaced again by a gable roof covered with tiles, which “cut off” the top floor; this is clearly visible in the top row of bricked-up windows. The transept has been renovated (it was originally two stories high with a flat roof and featured larger windows). In the corner between the church and the monastery stands a small brick building. The roof of this building was replaced in the 1920s and 1930s with a flat roof, later with a hipped roof, and now it is once again a flat roof with a dentil cornice. The monastery’s facade features T-shaped windows with glazing bars, while the small building has a double door with a round transom window.
Public Interest
The property is of public interest. It has cultural-historical value as a unique expression of intellectual development. It is a defining feature of Langeweg and is centrally located at the “bend” of the Zuiddijk. It possesses significant complex value as a monastery complex and architectural-historical value as a single-nave monastery church in the Neo-Romanesque style.
Protection
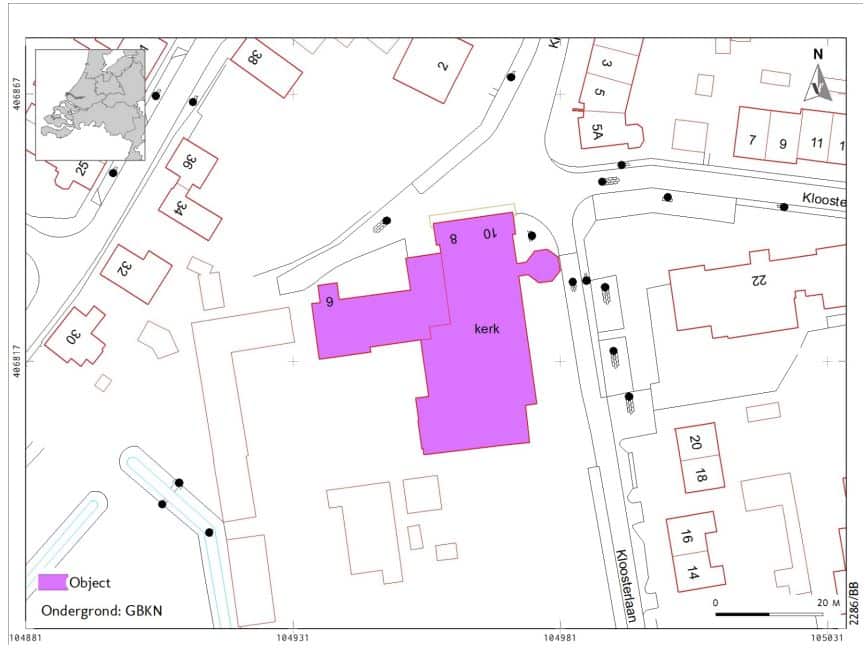
The designation applies to the properties at Kloosterlaan 6, 8, and 10 in Langeweg. The key aspects of the elements worthy of preservation as historic monuments—which are related to the historic values of the entire property—are included in the explanatory description. For the buildings at Kloosterlaan 6, 8, and 10 in Langeweg, this concerns relevant parts of the exterior and (portions of) elevations visible from public spaces; in this case, the front elevation (north side) of the church, the visible portion of the right side elevation (west side), the left side elevation (east side), the visible portion of the rear elevation (south side), and the elements mentioned in the explanatory description; and for the monastery, the front elevation (north side), the small square building (front elevation [north side] and right side elevation [west side]), and the elements mentioned in the explanatory description.
Future changes or adjustments will be evaluated against these criteria.
| Evaluation Criteria | Subcriteria | Parameter Descriptions | Score | Weighting | Points | Explanation |
|---|---|---|---|---|---|---|
| Silhouette effect | Silhouette value | The object’s unique, defining significance to the character of its surroundings, neighborhood, city/town, or region | 2 | 2.0 | 4.0 | It is a defining feature of Langeweg's appearance, though its location reduces the silhouette effect. |
| Subtotal | 0–6 | 4.0 | ||||
| Location | Ensemble Value | special significance of the property due to the high quality of the buildings in relation to the historical and spatial context | 3 | 0.5 | 1.5 | The monastery complex is located on the Zuiddijk, along which Langeweg was established. |
| the significance of the object as an essential (cultural-historical, functional, and/or architectural-historical and visual) component of a complex | 3 | 0.5 | 1.5 | The complex consists of a monastery, a church, and gardens. | ||
| situational value | Distinctive location | 2 | 0.5 | 1.0 | Centrally located at the bend of the Zuiddijk. | |
| special significance of the property due to its layout, design, or amenities | 3 | 0.5 | 1.5 | The complex is aligned with the historic land-subdivision pattern. | ||
| Subtotal | 0–6 | 5.5 | ||||
| Form | representativeness | the property’s special significance to the history of architecture and/or construction technology and/or the body of work of a master builder, architect, engineer, or artist | 3 | 1.0 | 3.0 | The church was designed in the Neo-Romanesque style by Schellekens of Dongen. |
| aesthetic value | significance of the property due to the design's high aesthetic qualities | 3 | 1.0 | 3.0 | The church is a single-nave church with a gabled roof in the Neo-Romanesque style, reflecting the simple and modest architectural style of the Capuchins. | |
| Use of Materials and Ornamentation | significance of the object due to its unique use of materials, ornamentation, and/or monumental art | 1 | 1.0 | 1.0 | Several decorative elements have been incorporated into the church building, such as a round window above the entrance, round-arched windows, and a ridge turret. | |
| integrity/recognizability | significance of the property due to its material, technical, structural, and/or architectural integrity and/or recognizability | 2 | 1.0 | 2.0 | The church is not entirely intact, but it is still recognizable. Over the years, the original monastery was expanded with various wings. However, the complex was largely destroyed during World War II. Only the facade of the monastery remains; a large part of the seminary was demolished, and the church was replaced. | |
| rarity | significance of the building/complex due to its exceptional rarity from an architectural-historical, structural, typological, or functional perspective | 3 | 1.0 | 3.0 | A monastery complex is rare in the municipality of Moerdijk. | |
| Subtotal | 0–15 | 12.0 | ||||
| Cultural History | cultural and historical value | the significance of the property as a unique expression of cultural, socioeconomic, administrative/policy-related, spiritual, geographic, landscape, historical-spatial, technical, and/or typological development(s) | 3 | 2.0 | 6.0 | As a special expression of spiritual development. |
| innovativeness | significance of the object due to its innovative value or pioneering nature | 0 | 1.0 | 0.0 | No innovative value. | |
| sentimental value | significance of the property due to its special sentimental value | 2 | 2.0 | 4.0 | A Reminder of World War II and the Reconstruction. | |
| Subtotal | 0–15 | 10.0 | ||||
| Position | authenticity | the significance of the property as a still clearly recognizable expression of its original or an important historical function | 2 | 2.0 | 4.0 | It's fairly easy to recognize as a former Capuchin monastery. |
| Subtotal | 0–6 | 4.0 | ||||
| Total | 0–48 | 35.5 | ||||