
The Agricultural Center
Features
| Address | 40 Schansweg |
|---|---|
| Zip Code/City | 4791 RC Klundert |
| Known by cadastral number | – |
| Current Position | Residential Home |
| Original function | Agricultural Center |
| Year of Manufacture | ca. 1930 |
| MIP code | BK060-003015 |
Explanatory description
History
The Landbouwhuis was built for the “Association for the Development of Agriculture in the Rentambt Niervaart,” founded in 1921 to improve the knowledge of farmers in the Rentambt Niervaart.
Location
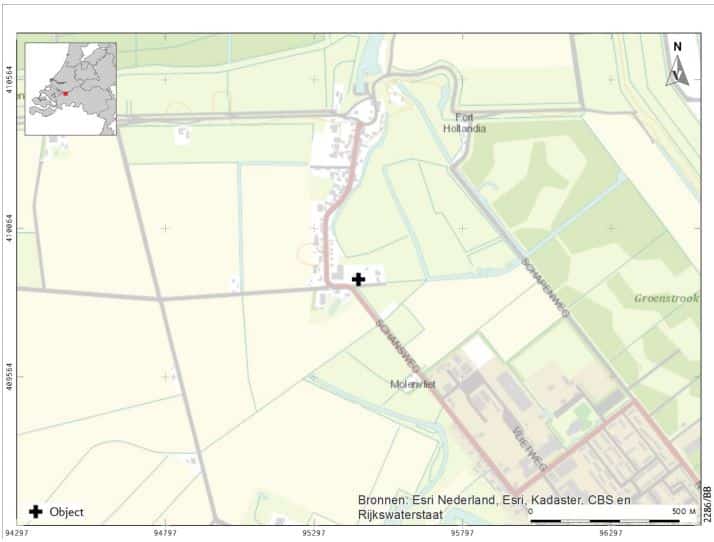
The property is located on the Klundert-Noordschans thoroughfare and is clearly visible from this road.
Architectural and art-historical features:
Exterior
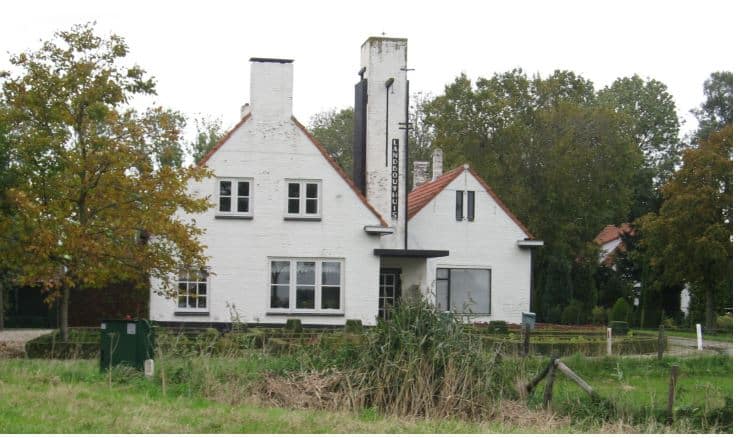
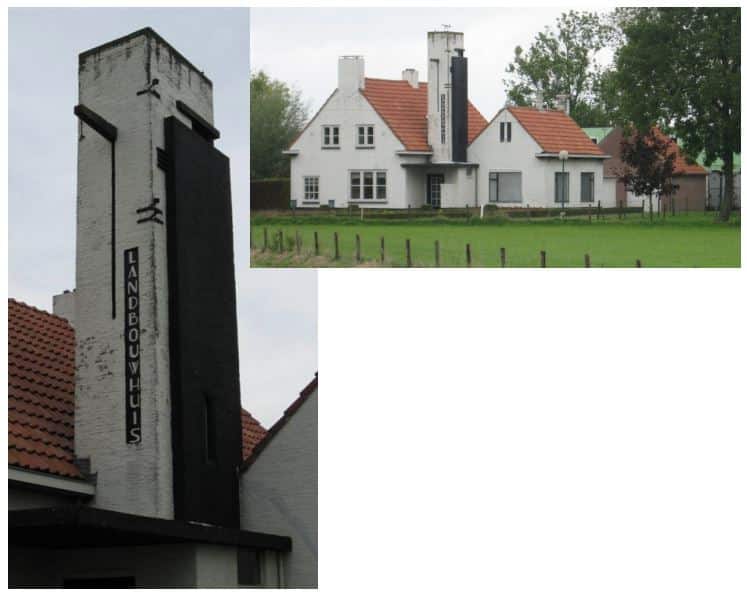
The Landbouwhuis (ca. 1930) exhibits characteristics of the Amsterdam School and the functional Art Deco style, particularly in the tower. It is a single-story building consisting of two sections with gabled roofs covered in tiles, featuring a slender tower at the corner with an entrance, an inscription, and a hoist beam. The window layout was renovated around 1950. The entire building is painted black and white. The property has undergone extensive renovations but still retains its original basic form and the expressive brick tower in the functional Art Deco style. The former clapboard-sided barn with a hipped roof was demolished in 1955.
Public Interest
The property is of public interest. It has cultural-historical value as a unique expression of agricultural development. It has architectural-historical value due to its stylistic features of the Amsterdam School and the functional Art Deco style, featuring a striking tower.
Protection
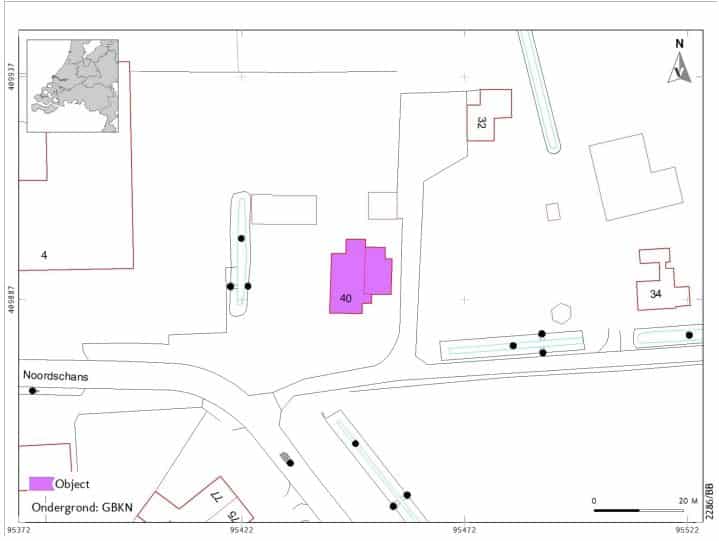
The protection applies to the property at Schansweg 40 in Klundert. The key aspects of the elements worthy of preservation as historic monuments—which are related to the historic values of the entire property—are included in the explanatory description. For the property at Schansweg 40 in Klundert, this concerns relevant parts of the exterior and (parts of) elevations visible from public spaces—in this case, for both building sections combined, the front elevation (south side) and both side elevations (east and west sides)—as well as the elements specified in the explanatory description. Future changes or modifications will be assessed against these criteria.
| Evaluation Criteria | Subcriteria | Parameter Descriptions | Score | Weighting | Points | Explanation |
|---|---|---|---|---|---|---|
| Silhouette effect | Silhouette Value | The object’s unique, defining significance to the character of its surroundings, neighborhood, city/town, or region | 2 | 2.0 | 4.0 | A defining feature, though its silhouette is only partially visible. Notable for its tower. |
| Subtotal | 0–6 | 4.0 | ||||
| Location | Ensemble Value | special significance of the property due to the high quality of the buildings in relation to the historical and spatial context | 1 | 0.5 | 0.5 | Located at the bend where the historic Groeneweg and Schansweg meet. |
| the significance of the object as an essential (cultural-historical, functional, and/or architectural-historical and visual) component of a complex | 0 | 0.5 | 0.0 | Not part of a complex. | ||
| situational value | Distinctive location | 2 | 0.5 | 1.0 | Located on a bend in the Klundert-Noordschans route, it is particularly striking when viewed from Klundert. | |
| special significance of the property due to its layout, design, or amenities | 3 | 0.5 | 1.5 | The agricultural building was constructed on the site of a historic farm and is aligned with the historic land division pattern. | ||
| Subtotal | 0–6 | 3.0 | ||||
| Form | representativeness | the property’s special significance to the history of architecture and/or construction technology and/or the body of work of a master builder, architect, engineer, or artist | 3 | 1.0 | 3.0 | The farmhouse (ca. 1930) features elements of the Amsterdam School and functional Art Deco styles and was designed by C. de Rooy. |
| aesthetic value | significance of the property due to the design's high aesthetic qualities | 2 | 1.0 | 2.0 | The country house features elements of the Amsterdam School and the functional Art Deco style. It is a single-story building consisting of two sections with gabled roofs, with a slender tower containing the entrance in the corner. The entire structure is built of brick and painted black and white. | |
| Use of Materials and Ornamentation | significance of the object due to its unique use of materials, ornamentation, and/or monumental art | 1 | 1.0 | 1.0 | The most striking feature is the slender tower with an inscription. | |
| integrity/recognizability | significance of the property due to its material, technical, structural, and/or architectural integrity and/or recognizability | 1 | 1.0 | 1.0 | The farmhouse is not particularly impressive, but it is fairly recognizable and in reasonable condition. The building has undergone extensive renovations, but it still retains its original basic form and the striking brick tower in a functional Art Deco style. The window layout was updated around 1950, and the adjoining barn was demolished in 1955. | |
| rarity | significance of the building/complex due to its exceptional rarity from an architectural-historical, structural, typological, or functional perspective | 2 | 1.0 | 2.0 | The Art Deco tower is a unique feature. | |
| Subtotal | 0–15 | 9.0 | ||||
| Cultural History | cultural and historical value | the significance of the property as a unique expression of cultural, socioeconomic, administrative/policy-related, spiritual, geographic, landscape, historical-spatial, technical, and/or typological development(s) | 3 | 2.0 | 6.0 | As a unique expression of agricultural development. |
| innovativeness | significance of the property due to its innovative value or pioneering nature | 0 | 1.0 | 0.0 | No innovative value. | |
| sentimental value | significance of the property due to its special sentimental value | 0 | 2.0 | 0.0 | No particular sentimental value. | |
| Subtotal | 0–15 | 6.0 | ||||
| Position | authenticity | the significance of the property as a still clearly recognizable expression of its original or an important historical function | 2 | 2.0 | 4.0 | Based on the name on the building, it’s fairly easy to recognize as a former farmhouse. |
| Subtotal | 0–6 | 4.0 | ||||
| Total | 0–48 | 26.0 | ||||