
Roville House
Features
| Address | Zuiddijk 1a and Zuiddijk 1b |
|---|---|
| Zip Code/City | 4771 PB Langeweg |
| Known by cadastral number | Municipality of Zevenbergen, Section N, numbers: 1a: 1800, 1b: 1801 |
| Current Position | Home |
| Original function | Residence / Country Home |
| Year of Manufacture | Late 19th century |
| MIP code | – |
Explanatory description
History
The presumed former country estate is located at the junction of Zuiddijk and Pootweg. This site was previously located at Pootweg 15 Langeweg (municipality of Terheijden). Buildings are already marked on the site in the 1811–1832 Cadastral Map. The buildings shown on the Cadastral Detailed Map are situated closer to the corner of Pootweg and Zuiddijk. This is presumably the former farmstead. It was not until around 1900 that the layout as it is still recognizable today began to appear on the cadastral maps.
Architectural and art-historical features:
Exterior
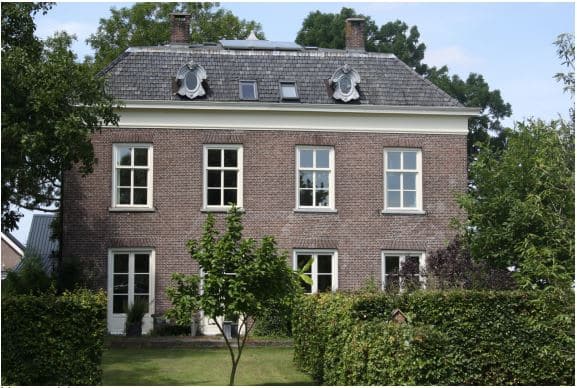
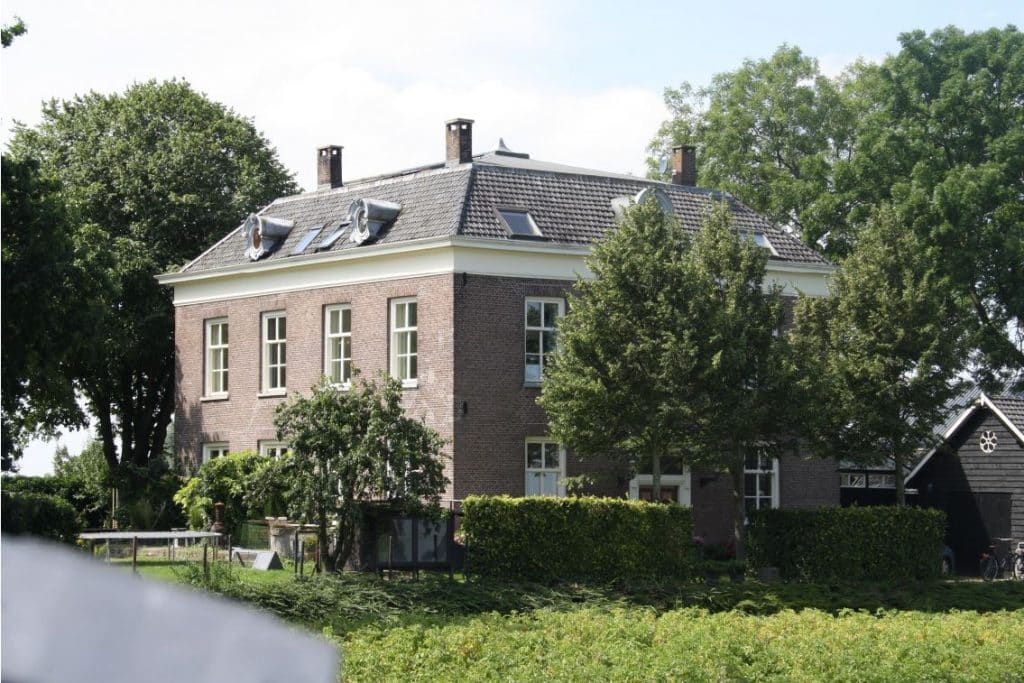
The building can be characterized as neoclassical and features a roof with interlocking tiles, a Cologne-style eave (wrapping around the roof), and a ridge turret. The MIP indicates that a clock once stood on top of it. The building is constructed of brick and features cast-iron decorative anchors. It has six-pane sliding windows and a framed entrance. Cross-shaped roof tiles. The dormers are oeils-de-boeufs. Old trees surround the house.
Public Interest
The property is of public interest. The building has architectural-historical value because the Oeils-deboeufs are highly unique to the clay region of West Brabant. The property is simple in design but features subtle, historic details.
It defines the streetscape. The country house, with its country estate character, can be regarded as an “urban” element in a rural area. In the northwestern corner of North Brabant, wealthy farmers built stately farmhouses with detached storage barns. At that time, prominent figures tended to settle in the population centers. There is no known tradition in the municipality of Moerdijk regarding the construction of country estates or manors. Its location in the open polder area is unique.
Condition of Maintenance
The overall condition of the building is good. Although a second (identical in shape and color) entrance was added on the northeast side as a result of the division of the property, the building has remained easily recognizable.
Protection
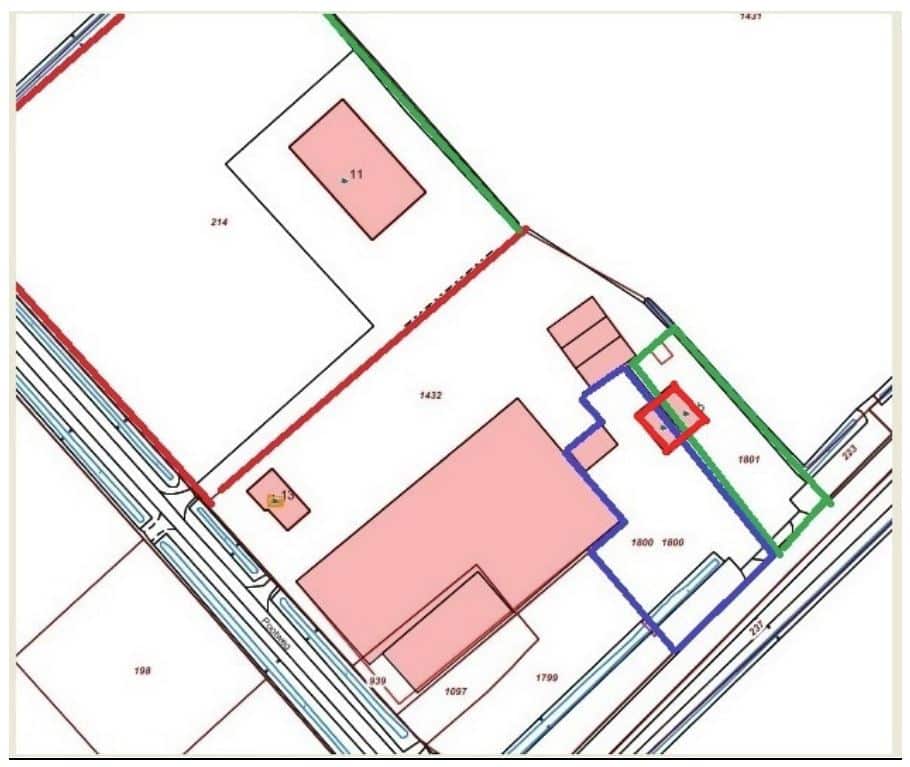
The protection applies to the property at Zuiddijk 1a and 1b in Langeweg. The key aspects of the elements worthy of historic preservation—which are related to the historic values of the entire property—are included in the explanatory description. For the property at Zuiddijk 1a and 1b in Langeweg, this concerns relevant elements of the exterior and (parts of) elevations visible from public spaces—in this case, the northeast, south, and southwest facades (front and side facades) with their corresponding roof surfaces and the elements listed in the explanatory description.
The following are excluded from protection: the added sunroom, the non-authentic skylights, and the solar panels installed on the roof.
Future changes or modifications will be assessed against these criteria. (northeast side) and the right-
side view (northwest side) and the elements mentioned in the explanatory description. Future changes or modifications will be assessed against these criteria.
| Evaluation Criteria | Subcriteria | Parameter Descriptions | Score | Weighting | Points | Explanation |
|---|---|---|---|---|---|---|
| Silhouette effect | Silhouette Value | The object’s unique, defining significance to the character of its surroundings, neighborhood, city/town, or region | 0 | 2.0 | 0.0 | – |
| Subtotal | 0–6 | 0.0 | ||||
| Location | Ensemble Value | special significance of the property due to the high quality of the buildings in relation to the historical and spatial context | 1 | 0.5 | 0.5 | The property is located on the dike. Across the river lie the floodplains of the Mark. This country house enjoys a unique location; such homes were typically built in forests or near rivers or canals as summer residences near major cities. |
| the significance of the object as an essential (cultural-historical, functional, and/or architectural-historical and visual) component of a complex | 1 | 0.5 | 0.5 | Despite the names “Roville Farm” and “Roville Mansion,” there has been no (business-related) connection between the two properties in the past. The only exception is that between 1896 and 1923, Mr. Lebert was the owner of both properties. At that time, the farm was leased to third parties, and the mansion was rented to prominent figures and industrialists. Roville House was formerly a complex comprising a mansion, a coach house, a stable, a park with a pond and winding paths, a tree-lined avenue, and two orchards; of these, only the mansion—with its monumental trees—remains. | ||
| situational value | Distinctive location | 2 | 0.5 | 1.0 | in the open polder area of Groote Spiepolder along the Zuiddijk Langeweg (Slikgat) | |
| special significance of the property due to its layout, design, or amenities | 2 | 0.5 | 1.0 | A country house with an urban character in an open polder area. The location is unique. In Noordwesthoek, wealthy farmers built stately farmhouses with detached storage barns. At that time, prominent figures tended to settle in the village centers. There is no tradition of building country estates or manors in this area. | ||
| Subtotal | 0–6 | 3.0 | ||||
| Form | representativeness | the property’s special significance to the history of architecture and/or construction technology and/or the body of work of a master builder, architect, engineer, or artist | 3 | 1.0 | 3.0 | Neoclassical with a Cologne-style gutter. |
| aesthetic value | significance of the property due to the design's high aesthetic qualities | 2 | 1.0 | 2.0 | The roof, with a Cologne-style gutter and a wraparound roof slope, features a ridge turret. The MIP indicates that a clock once stood on top of it. The building is constructed of brick and features cast-iron decorative anchors. Six-pane sliding windows; a framed entrance. Cross-shaped roof tiles. Dormer windows and oeils-de-boeuf. | |
| Use of Materials and Ornamentation | significance of the object due to its unique use of materials, ornamentation, and/or monumental art | 3 | 1.0 | 3.0 | Oeils-de-boeufs are unique to the clay-rich region of West Brabant. The structure is simple but features subtle, historic details. | |
| integrity/recognizability | significance of the property due to its material, technical, structural, and/or architectural integrity and/or recognizability | 2 | 1.0 | 2.0 | Although a second (identical in shape and color) entrance was created on the northeast side as a result of the division of the residence, the building remains easily recognizable | |
| rarity | significance of the building/complex due to its exceptional rarity from an architectural-historical, structural, typological, or functional perspective | 3 | 1.0 | 3.0 | This object is highly unique to the clay region of West Brabant. | |
| Subtotal | 0–15 | 13.0 | ||||
| Cultural History | cultural and historical value | the significance of the property as a unique expression of cultural, socioeconomic, administrative/policy-related, spiritual, geographic, landscape, historical-spatial, technical, and/or typological development(s) | 3 | 2.0 | 6.0 | The construction of a country estate is very unique to the clay-rich region of West Brabant. |
| innovativeness | significance of the property due to its innovative value or pioneering nature | 0 | 1.0 | 0.0 | No innovative value. | |
| sentimental value | significance of the property due to its special sentimental value | 3 | 2.0 | 6.0 | Two mayors of Zevenbergen lived in the country house (van Aken (1925–1942) and Baron F.W. van der Borch van Rouwenoort (1887–1895)). Huize Roville was also likely inhabited by a director of N.V. Maatschappij tot exploitatie van steenfabrieken Helena, which founded a brickworks on the south side of the Zuiddijk in 1895 (now the Hazeldonk industrial park). | |
| Subtotal | 0–15 | 12.0 | ||||
| Position | authenticity | the significance of the property as a still clearly recognizable expression of its original or an important historical function | 3 | 2.0 | 6.0 | Buitenplaats is easily recognizable. |
| Subtotal | 0–6 | 6.0 | ||||
| Total | 0–48 | 34.0 | ||||