
Residential house built by J. Bedaux
Features
| Address | Hazeldonk 1 |
|---|---|
| Zip Code/City | 4772 PA Langeweg |
| Known by cadastral number | Municipality of Zevenbergen, Section R, Number: 13 |
| Current Position | Home |
| Original position | Home |
| Year of manufacture | 1938 |
| MIP code | – |
Explanatory description
History
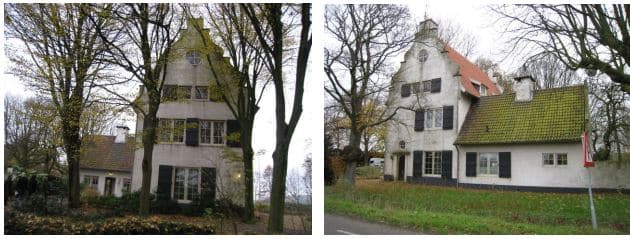
In 1938, Tilburg architect Jos. Bedaux designed a so-called “farmhouse without land” for the family of timber merchant P. Aarden in Langeweg. The detached residence consists of two sections: the two-story section on Hazeldonk and the single-story section on Zuiddijk, built at right angles to it.
Location
The house was built on Hazeldonk along the former Etten-Leur-Zevenbergen route across the Mark River (Hazeldonk). The location along the Mark was important to the client, whose business was situated along the Mark. An industrial park is still located at this site. The property is prominently situated at the corner of Zuiddijk and the old Hazeldonk lane. There are historic trees along the edge of the property.
Architectural and art-historical features:
Exterior
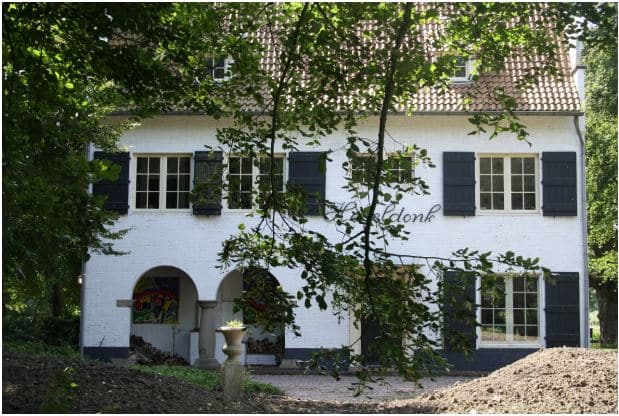
The two-story main building has a gable roof covered with orange Old Dutch tiles, topped by double bell gables. The loggia stands out on the facade. Bedaux rarely used this design, featuring a partial column, in his other works. To the right of this loggia is the entrance, which consists of a wide semicircular doorway, a wooden door frame, and a canopy supported by consoles made of curled, black-painted ornamental wrought iron. Above the canopy, the name “Hazeldonk” is inscribed in wrought iron. The gable roof of the outbuilding terminates at the rear with a pediment. This section houses the kitchen and the pantry. A garden wall connects the house to the Flemish-style barn behind it. A wooden entrance gate is set into this wall between masonry pillars topped with natural stone capstones featuring decorative finials. All facades are painted white with a black baseboard.
Public Interest
The building is of general significance due to the high aesthetic qualities of its design. It is of architectural-historical significance because of the place it occupies in the body of work of the renowned Tilburg architect Jos. Bedaux. (1910–1989) It is one of his earliest works and a fine example of the Romantic-style buildings Bedaux designed during his traditional pre-war phase. After the war, Bedaux began incorporating classical elements into his architecture before transitioning, around 1955, to a modernist style characterized by timeless restraint.
The property has cultural and historical significance as an example of the socioeconomic development of the late 1930s, when successful entrepreneurs moved out of the cities and had large villas built along provincial roads for their often large families. The property is also an example of a Gesamtkunstwerk, in which the architect was responsible for designing parts of the interior as well as decorative elements such as exterior fixtures, various wrought-iron ornaments, and the facade lettering.
The building is exceptional and unique in this northwestern corner of Brabant. After all, the building is also significant because of the architectural integrity of its exterior and large parts of its interior, as well as its architectural-historical rarity. It features a facade treatment characteristic of Bedaux’s style: a base of hand-molded brick laid in Flemish bond, covered with a layer of diluted cement, and then painted off-white. At the bottom of the facades is an 80-centimeter-high black-tarred plinth. The wide chimney and the curving gables are also typical of this Bedaux architectural style.
Condition of Maintenance
The overall condition is good.
Protection
The protection applies to the property at Hazeldonk 1 in Langeweg, including the garden wall. The main aspects of the elements worthy of preservation as historic monuments—which are related to the historic values of the entire property—are included in the explanatory description. For the property at Hazeldonk 1, this includes relevant elements of the exterior and (parts of) elevations visible from public spaces; in this case, these are the front, rear, and two side elevations of the main building (residence), two side elevations of the single-story addition on Zuiddijk, and the garden wall (excluding the small pumping station). The Flemish-style barn is not covered by the protection.
Future changes or modifications will be assessed against these criteria and the elements mentioned in the explanatory description. Future changes or modifications will be assessed against these criteria. (northeast side) and the right-
side view (northwest side) and the elements mentioned in the explanatory description. Future changes or modifications will be assessed against these criteria.
| Evaluation Criteria | Subcriteria | Parameter Descriptions | Score | Weighting | Points | Explanation |
|---|---|---|---|---|---|---|
| Silhouette effect | Silhouette value | The object’s unique, defining significance to the character of its surroundings, neighborhood, city/town, or region | 0 | 2.0 | 0.0 | The house is barely visible from Hazeldonkse Weg. |
| Subtotal | 0–6 | 0.0 | ||||
| Location | Ensemble Value | special significance of the property due to the high quality of the buildings in relation to the historical and spatial context | 3 | 0.5 | 1.5 | Residence of a lumber merchant. The lumber was unloaded into the water at the head of the Hazeldonk/Mark River. The lumber business was located here until 1953. |
| the significance of the object as an essential (cultural-historical, functional, and/or architectural-historical and visual) component of a complex | 3 | 0.5 | 1.5 | The 1935 residence, with its garden wall, forms a complex with ensemble value, such as the uniform architectural style of the house, garden wall, and outbuildings. Functionally and in terms of land registry, it forms a complex with the agricultural barn located in front of it. This tithe barn likely dates from the 16th century. | ||
| situational value | Distinctive location | 1,5 | 0.5 | 0.8 | The house is located on the corner of Hazeldonk and Zuiddijk. The barn is visible from Hazeldonkse Zandweg. | |
| special significance of the property due to its layout, design, or amenities | 2 | 0.5 | 1.0 | The house is situated in an illogical location. This is due to the construction of a bridge over the Mark River, which necessitated the demolition of the original house. In its original state, the house was situated in a logical location. | ||
| Subtotal | 0–6 | 4.8 | ||||
| Form | representativeness | the property’s special significance to the history of architecture and/or construction technology and/or the body of work of a master builder, architect, engineer, or artist | 3 | 1.0 | 3.0 | One of the earliest designs by Jos Bedaux of Tilburg. It features typical elements of Bedaux’s architectural style, such as a black base course beneath a white facade and large green shutters. The ornamentation features many rounded shapes. Later, Bedaux began creating more austere designs. |
| aesthetic value | significance of the property due to the design's high aesthetic qualities | 3 | 1.0 | 3.0 | The house has a gable roof with double gables. There is a loggia on the front facade. A canopy rests on consoles with decorative tracery. Wrought-iron lettering reads “Huize Hazeldonk.” An addition is attached at a right angle to the rear facade. Decorative wrought iron is featured on the chimney and in the loggia (bell and lamp). | |
| Use of Materials and Ornamentation | significance of the object due to its unique use of materials, ornamentation, and/or monumental art | 3 | 1.0 | 3.0 | It can be viewed as a Gesamtkunstwerk because not only the interior but also the decorative ironwork on the exterior (entrance area) and, for example, the light fixtures were all clearly designed by Bedaux. | |
| integrity/recognizability | significance of the property due to its material, technical, structural, and/or architectural integrity and/or recognizability | 3 | 1.0 | 3.0 | The building is clearly recognizable as Bedaux architecture. | |
| rarity | significance of the building/complex due to its exceptional rarity from an architectural-historical, structural, typological, or functional perspective | 3 | 1.0 | 3.0 | Jos Bedaux has created many designs, most of which have been built in the Tilburg and Goirle areas. Bedaux has built very little in West Brabant. | |
| Subtotal | 0–15 | 15.0 | ||||
| Cultural History | cultural and historical value | the significance of the property as a unique expression of cultural, socioeconomic, administrative/policy-related, spiritual, geographic, landscape, historical-spatial, technical, and/or typological development(s) | 2 | 2.0 | 4.0 | The construction of the house was prompted by the necessary demolition of the original company-owned residence. Moving with the times. |
| innovativeness | significance of the object due to its innovative value or pioneering nature | 3 | 1.0 | 3.0 | The design of the house was very innovative, thanks to the choice of architect. | |
| sentimental value | significance of the property due to its special sentimental value | 2 | 2.0 | 4.0 | The barn on the property is a remnant of the Aarden family’s old farmhouse. In 1935, the original house had to be demolished to make way for the construction of the new bridge over the Mark River (Hazeldonk-Zwartenberg). The new house was therefore built behind the barn. | |
| Subtotal | 0–15 | 11.0 | ||||
| Position | authenticity | the significance of the property as a still clearly recognizable expression of its original or an important historical function | 2 | 2.0 | 4.0 | Residence of a lumber merchant. The wooden floors belong to the former resident/client, Aarden. The wood was placed in the water at the head of the Hazeldonk/Mark River to prevent it from cracking and drying out. The lumber business was located here until 1953. |
| Subtotal | 0–6 | 6.0 | ||||
| Total | 0–48 | 34.0 | ||||