
Fijnaart Meeting on Preliminary Designs After the Summer
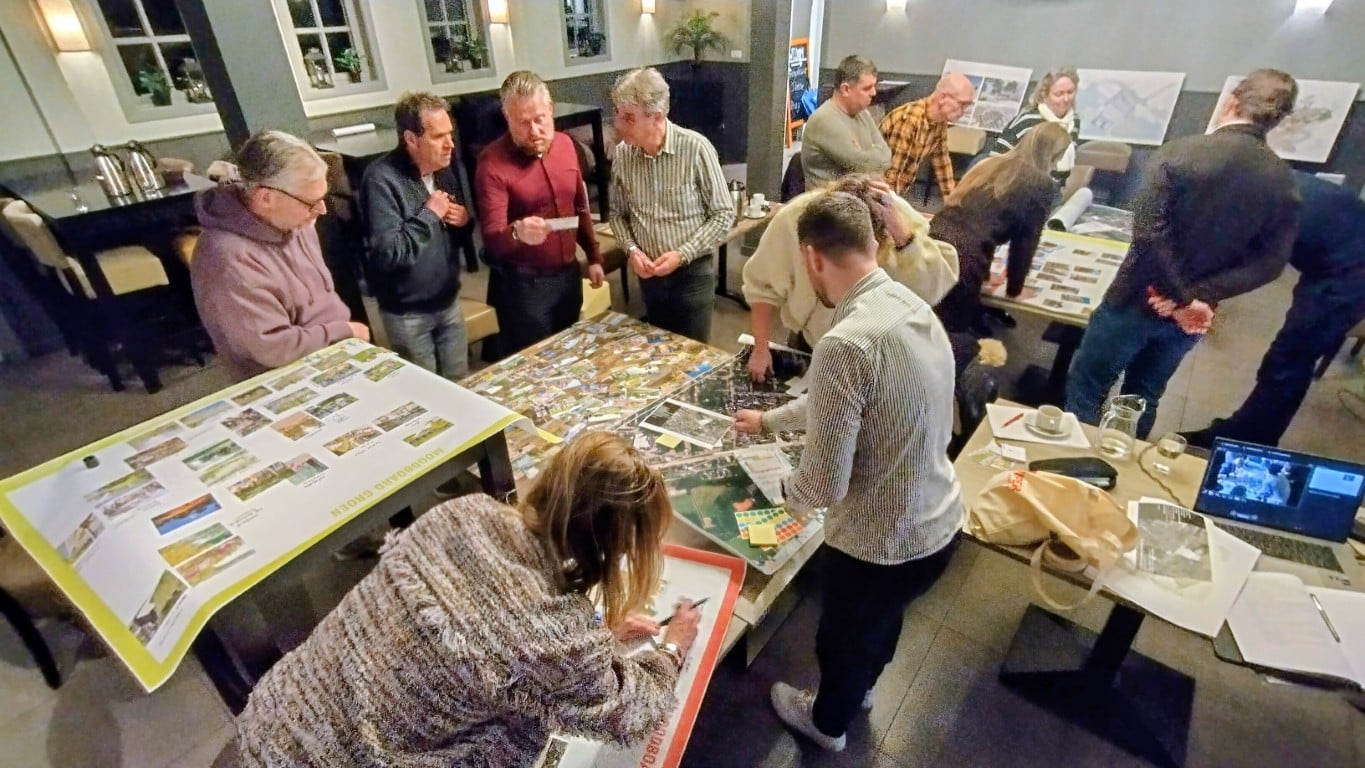
At the sounding board group meeting last February, the municipality, the developer, and the design teams presented the initial design concepts for the supermarket and the new layout of the public space. This brings the plans for the new supermarket on the dike and the redevelopment of downtown Fijnaart one step closer to reality.
New Supermarket to Revitalize the Village Center
As is well known, the plan consists of a supermarket of approximately 1,900 m², additional neighborhood stores, ten affordable apartments, and five single-family homes with ample parking. The entrance will serve as a key link between Kadedijk, Voorstraat, and the future Dijkplein.
Focus on Green Spaces, Safety, and Community Interaction
The public space design focuses on creating a vibrant village center with more space for pedestrians and cyclists, additional green spaces, stormwater management, and distinctive gathering places such as Dijkplein, Voorstraat, Kerkring, and the event grounds. The main areas of focus are traffic safety, parking, and quality of life.
Next Steps and Participation After the Summer
All the ideas gathered from the focus group will be incorporated into the initial conceptual designs. These will be shared with the village community at De Parel after the summer break during a public meeting, so that residents can contribute their input before the designs are further developed. This week’s meeting has been canceled. The first construction work in the center of Fijnaart is expected to begin in 2027.